Organizer guide
A structured reference for deciding whether Ydrefors fits your group.
Scan the key numbers first, then open the sections that matter: dates, sleeping, hall, dining, equipment, access, boundaries, and inquiry.
Back to landing
At a glance
Core planning facts before the deeper notes.
Reference sections
Open only the planning layer you need.
Dates
Example date preview
The site does not confirm availability automatically; use the calendar as a model for what to ask.
Not live booking
3 sample months
Ask directly
The calendar is an example reading pattern for inquiries. It helps organizers describe a date window clearly, but it does not confirm availability or reserve dates.
Send the date window or month you want, then confirm fit and availability directly.
This preview is not a booking engine and should not be read as confirmed availability.
September 2026
Example date preview
Sleeping & bathrooms
Shared accommodation with a clear public baseline
Plan from the documented main-building count before discussing extra property rooms.
9 rooms
66 beds
6 toilets / 8 showers
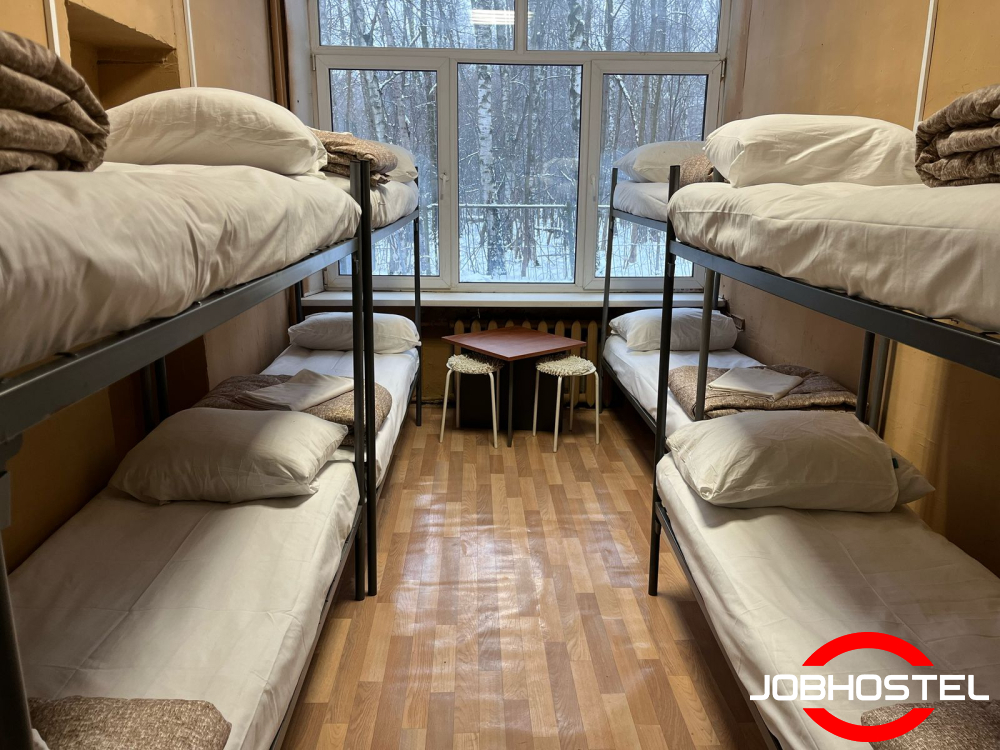
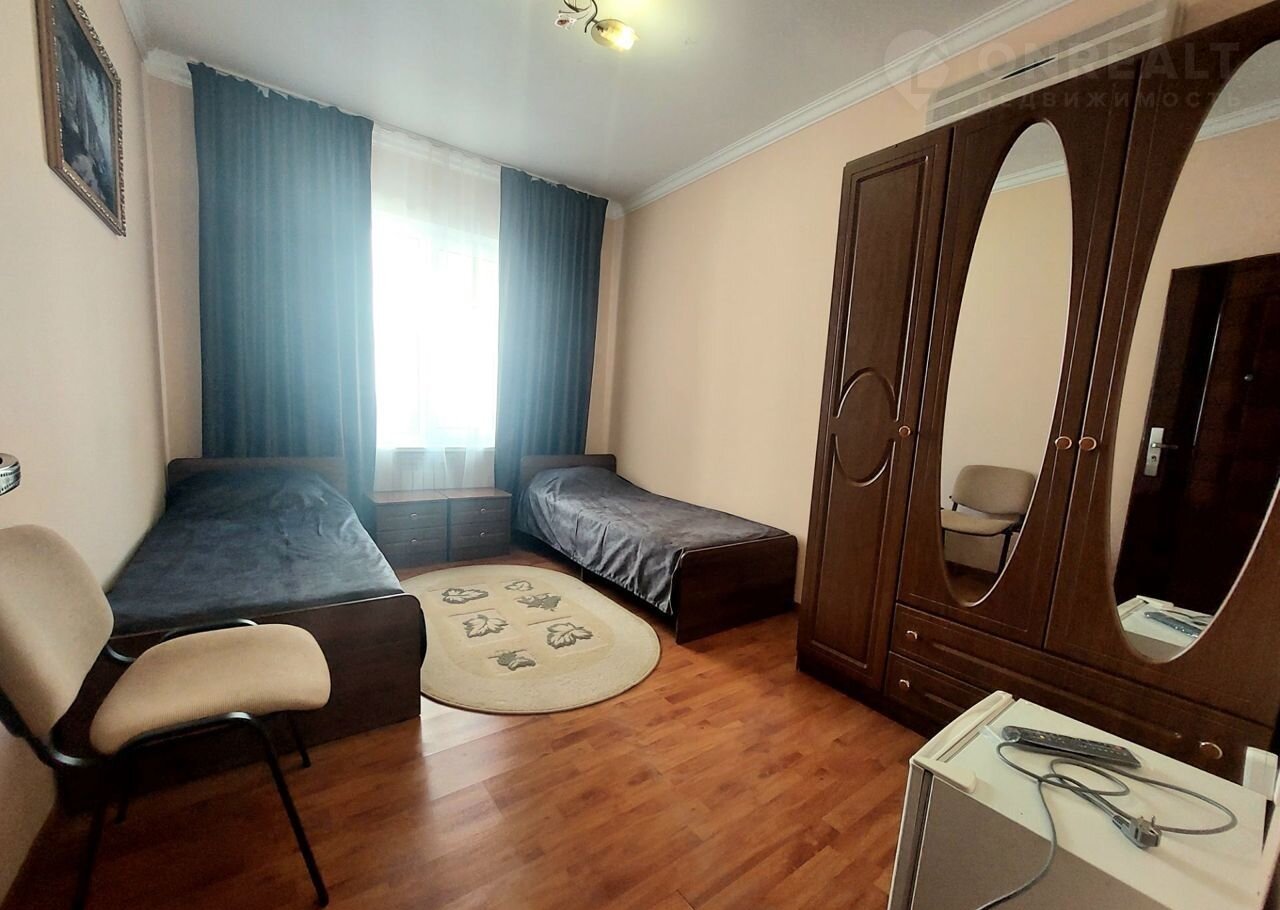
Accommodation is shared and practical. It suits retreat groups that are comfortable with simple group sleeping arrangements and want a clear public baseline before discussing extra rooms.
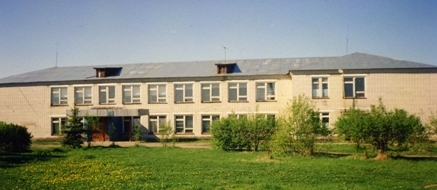
Three rooms are in the nurses' wing and six rooms are on the second floor, ranging from 2 to 12 beds.
Two upstairs rooms are freshly updated; the remaining upstairs rooms are simpler and more utilitarian.
Across the currently described zones there are 6 toilets and 8 showers, with some wet areas in more basic condition.
Other houses on the property exist, but they are not included in the current public sleeping count.
Hall & shared spaces
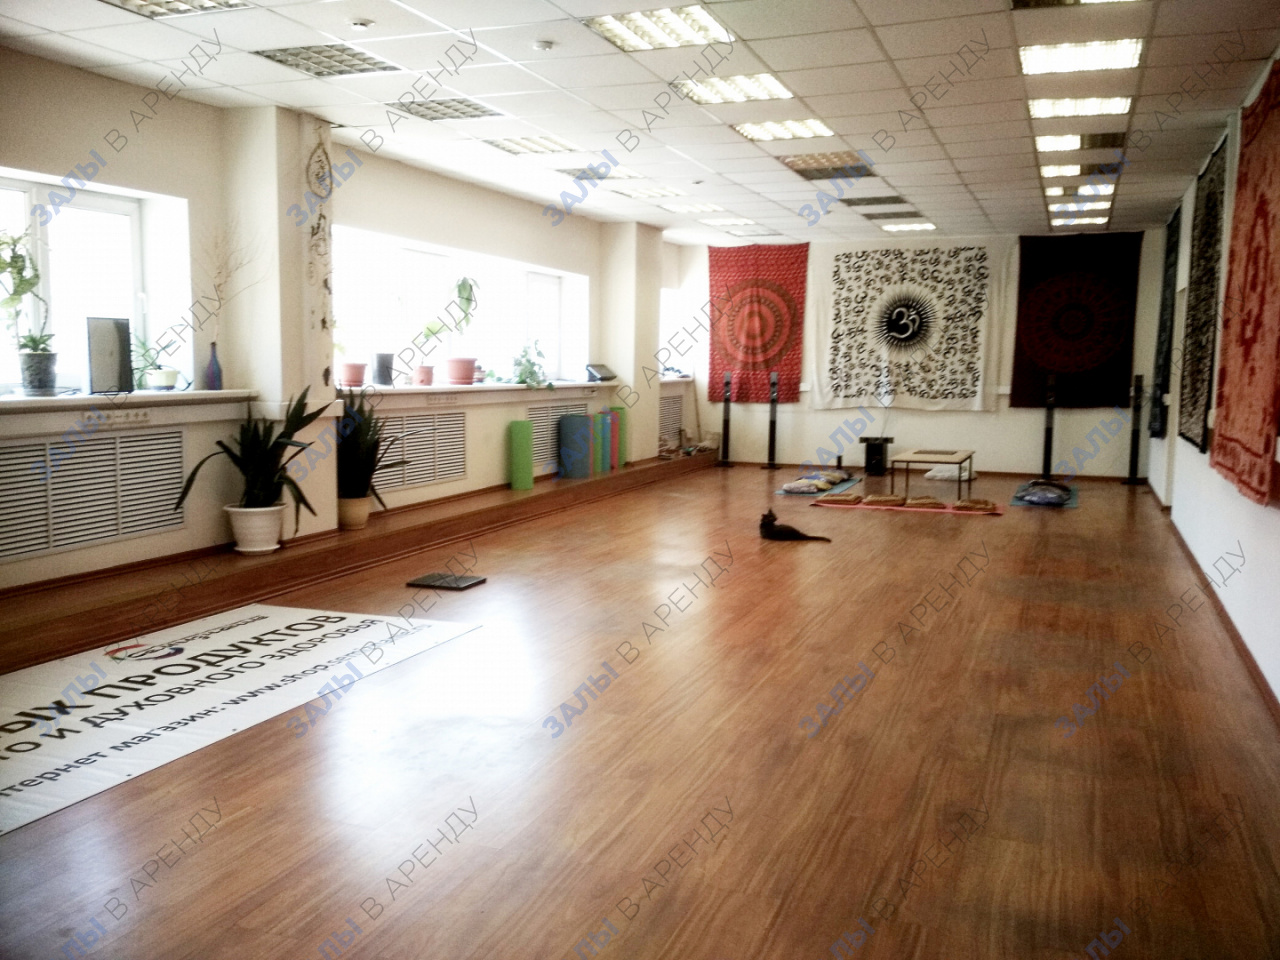
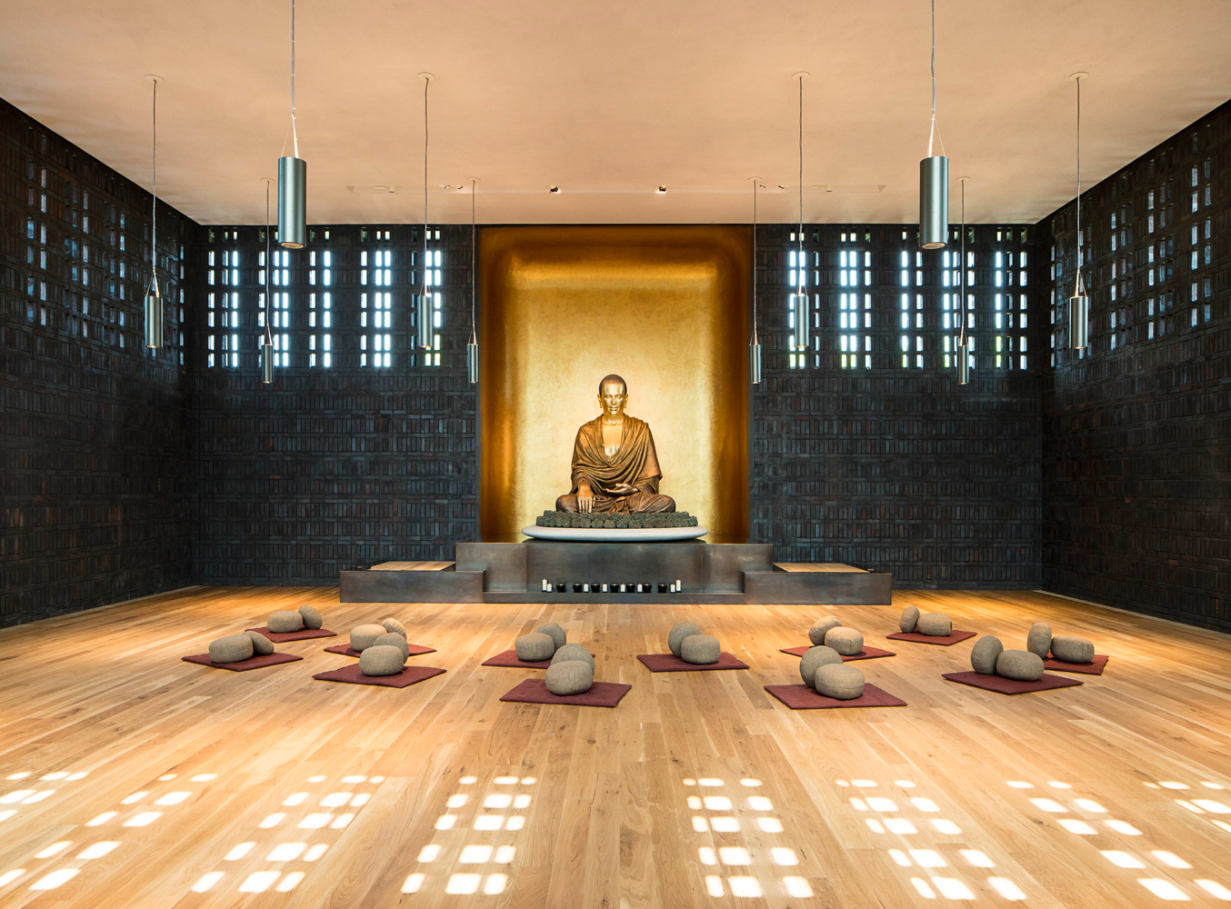
A 54 m2 hall for practice or seated sessions
Use the hall numbers as working estimates, then confirm your exact format directly.
9 x 6 m
~30 practice
~50 chairs
The hall is the main shared-program space. It gives organizers a simple working estimate for practice, circles, or seated sessions before exact layouts are confirmed directly.
The main hall is 9 x 6 m, for a total of 54 m2.
A practical estimate is around 30 people for asana or circle formats and around 50 people on chairs.
The dining hall and kitchen help keep the stay in one place instead of splitting the group across venues.
Higher-capacity situations exist only by direct discussion and should not be treated as the default baseline.
Dining & kitchen
Meal flow and kitchen readiness for retreat scale
Check whether the venue can support the food rhythm and crew size you are planning.
~50 dining comfort
5 to 6 cooks
Service gear
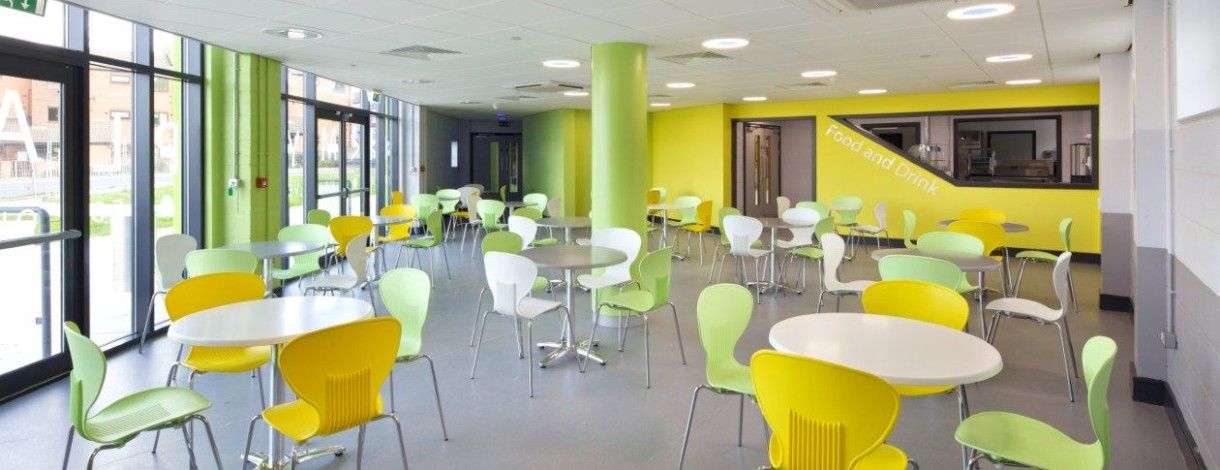
The dining and kitchen setup supports a retreat-scale meal rhythm. It is practical for self-run or organized food flow when crew size and service expectations are planned clearly.
The dining hall is comfortable for around 50 guests and can go tighter above that, up to around 70 less comfortably.
The room includes a serving table, microwaves, and a warming thermos for practical group meal flow.
Comfortable flow is around 5 to 6 people in the kitchen at once, with the ability to stretch under heavier service.
3 regular fridges, 1 very small fridge, 1 chest freezer, a large oven, a large dishwasher, a dough mixer, a rice cooker, an immersion blender, and a Robot Coupe.
The kitchen has 2 sinks, 5 work surfaces, and a 6-burner stove.
Tableware is confidently enough for around 50 and roughly enough for around 100; there are also large pots, 2 very large cauldrons, a 20-litre thermos, and storage shelving.
Equipment & connectivity
Practical support for retreat formats
Useful support equipment is available, but this is not positioned as a dedicated production offer.
~30 mats
4 lav mics
80 Mbit/s Wi-Fi
The venue has a practical support layer for retreat formats: mats, blankets, basic sound, microphones, and a conservative Wi-Fi figure. Treat it as support infrastructure rather than a production package.
There are roughly 30 mats, roughly 30 blankets, and meditation cushions and bricks available.
The venue has 2 front speakers, 2 monitor speakers, Bluetooth support, 4 Bluetooth lavalier microphones, a mixer, a compressor, stands, cables, and adapters.
The public-safe Wi-Fi number is 80 Mbit/s, with weaker coverage outside than inside the main building.
Small-format sound support can be discussed directly, including possible help from a person on sound if needed.
Access & parking
Arrival logistics for groups coming into Ydrefors
The venue is rural, so travel points and pickup expectations should be clear before guests receive instructions.
Kisa / Vimmerby
~30 min
~30 cars
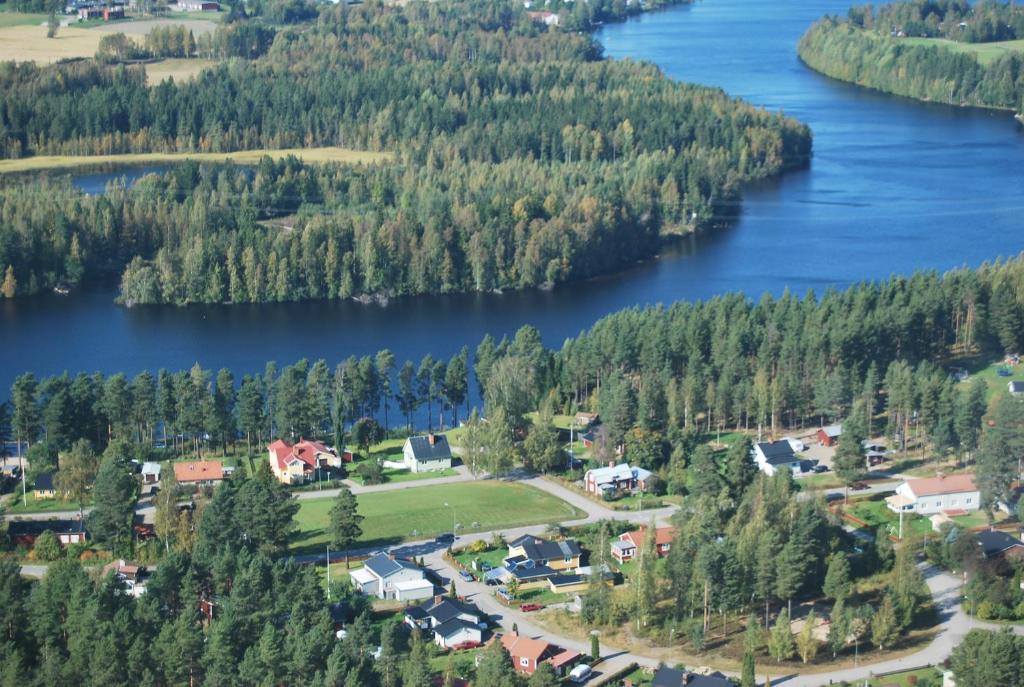
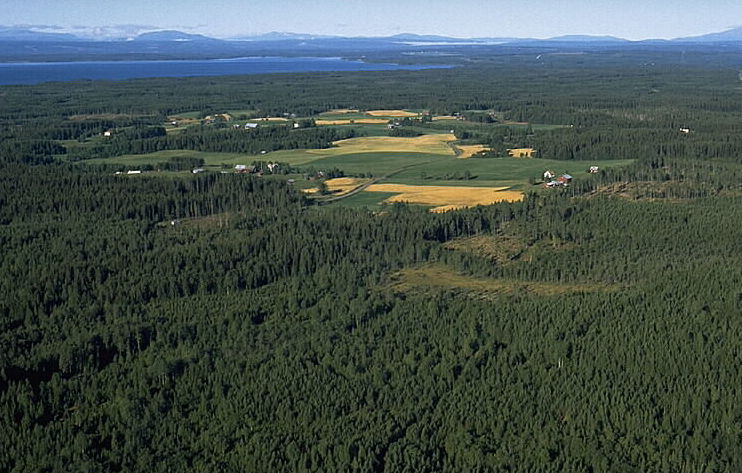
Ydrefors is rural, so arrival instructions matter. Organizers should plan around Kisa or Vimmerby as practical arrival points and clarify pickup or parking needs early.
Kisa and Vimmerby are both around 30 minutes away, and Linkoping is about 1.5 hours away.
Kisa and Vimmerby are the practical station and arrival points to recommend to guests.
Pickup is possible from Kisa or Vimmerby as an extra option.
About 30 cars can be parked close to the house, with additional overflow space further from the building.

Boundaries
What is fixed, optional, or direct-discussion only
Use this to separate stable public facts from scale-dependent or unresolved planning points.
Linen included
Sauna included
Extras discussed
This section separates what is stable enough to publish from options and direct-discussion points. It keeps the public guide useful without promising unresolved arrangements.
Bed linen, sauna use, and the main shared venue spaces as publicly described.
Pickup from Kisa or Vimmerby, possible small-format sound support, and additional property rooms discussed directly.
Atypically large groups, non-standard spatial use, and any details still treated as unresolved in the internal source material.

Inquiry
Send the planning-stage questions after checking fit
A useful first message gives dates, group size, format, meals, and the practical points that would affect fit.
Telegram first
Email available
WhatsApp available
A good first inquiry gives enough operational context to answer fit quickly: date window, group size, format, meal plan, and any constraints that could affect the stay.
Date window or month, group size, format, meals, and any operational concerns that would affect fit.
A direct answer on fit, availability, and what details need confirming next.
Telegram stays the clearest first route, with email and WhatsApp as quieter secondary paths.